
Company accreditation
CHAS accredited
Contractor health and safety systems assessed through CHAS.
View evidence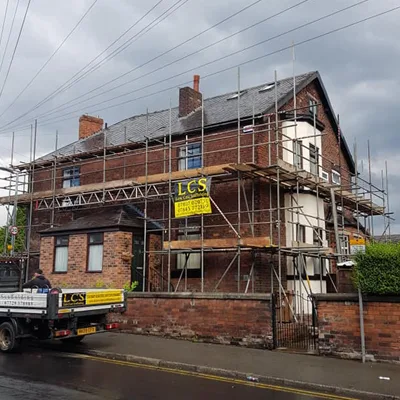
Domestic access
Safe, tidy access for homes, roofing and renovation work.
What is included?
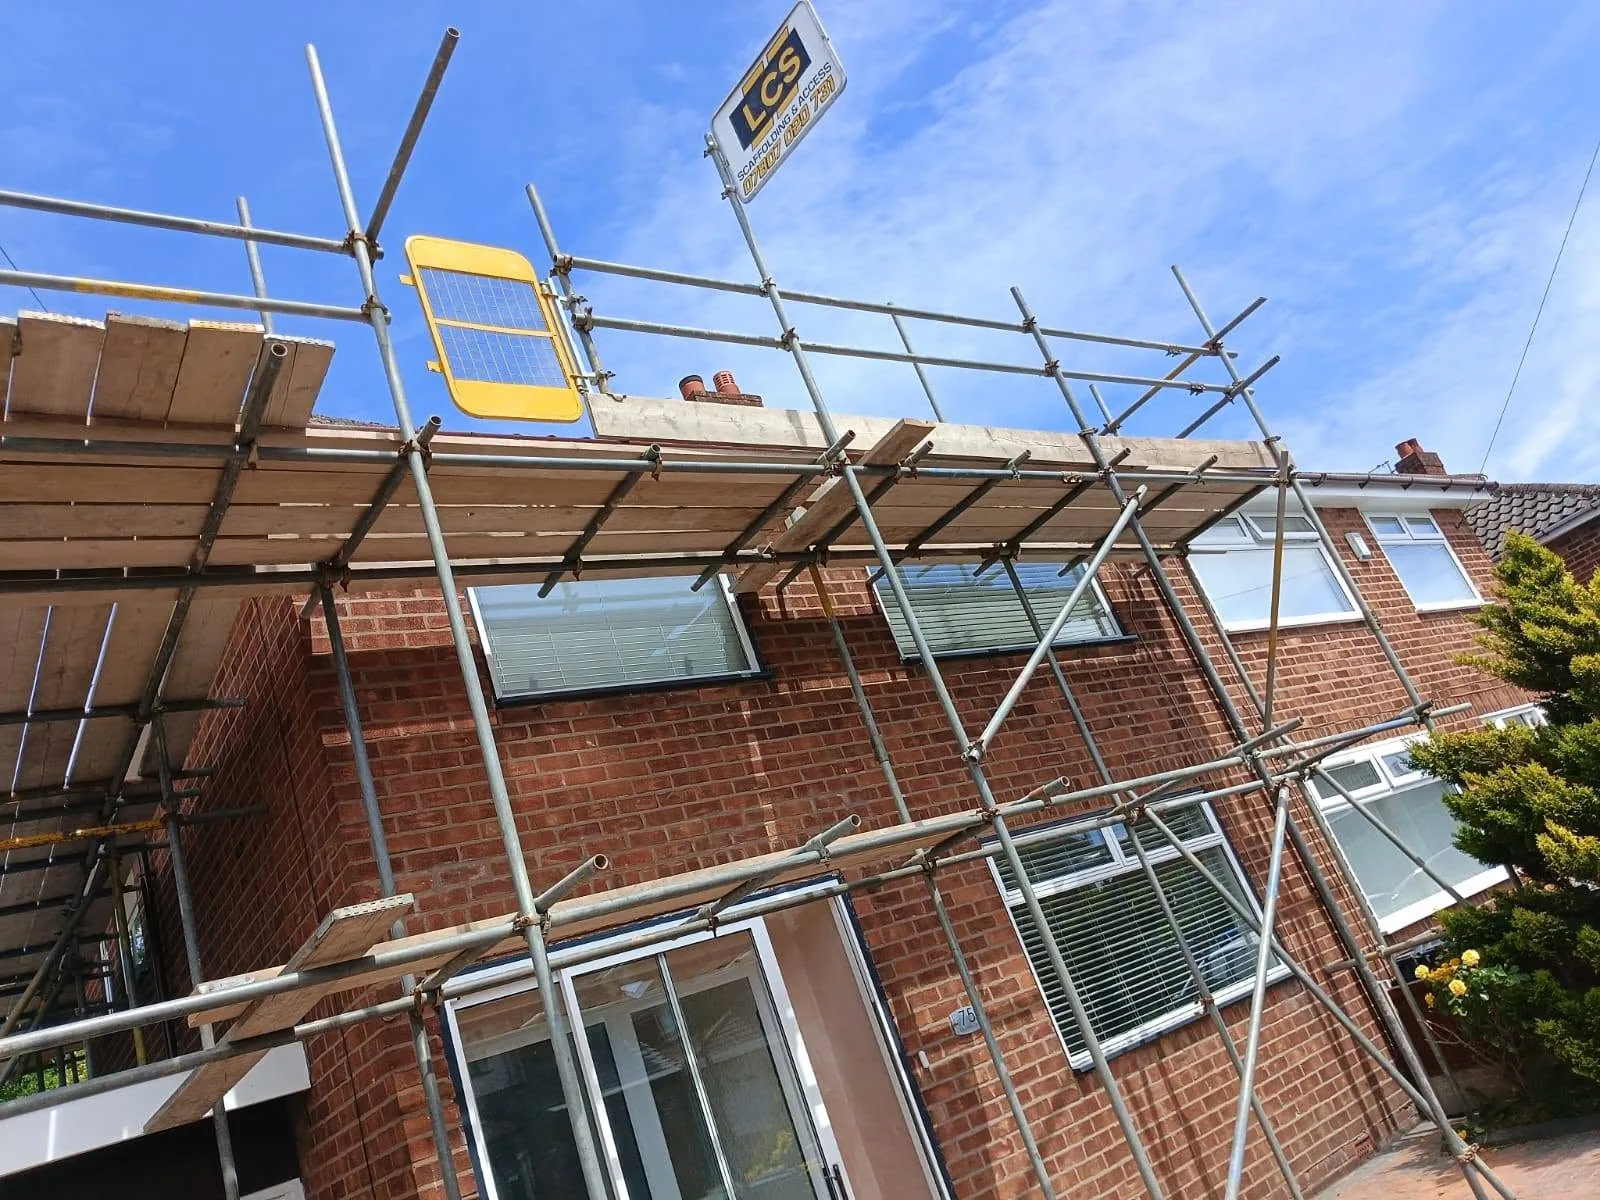
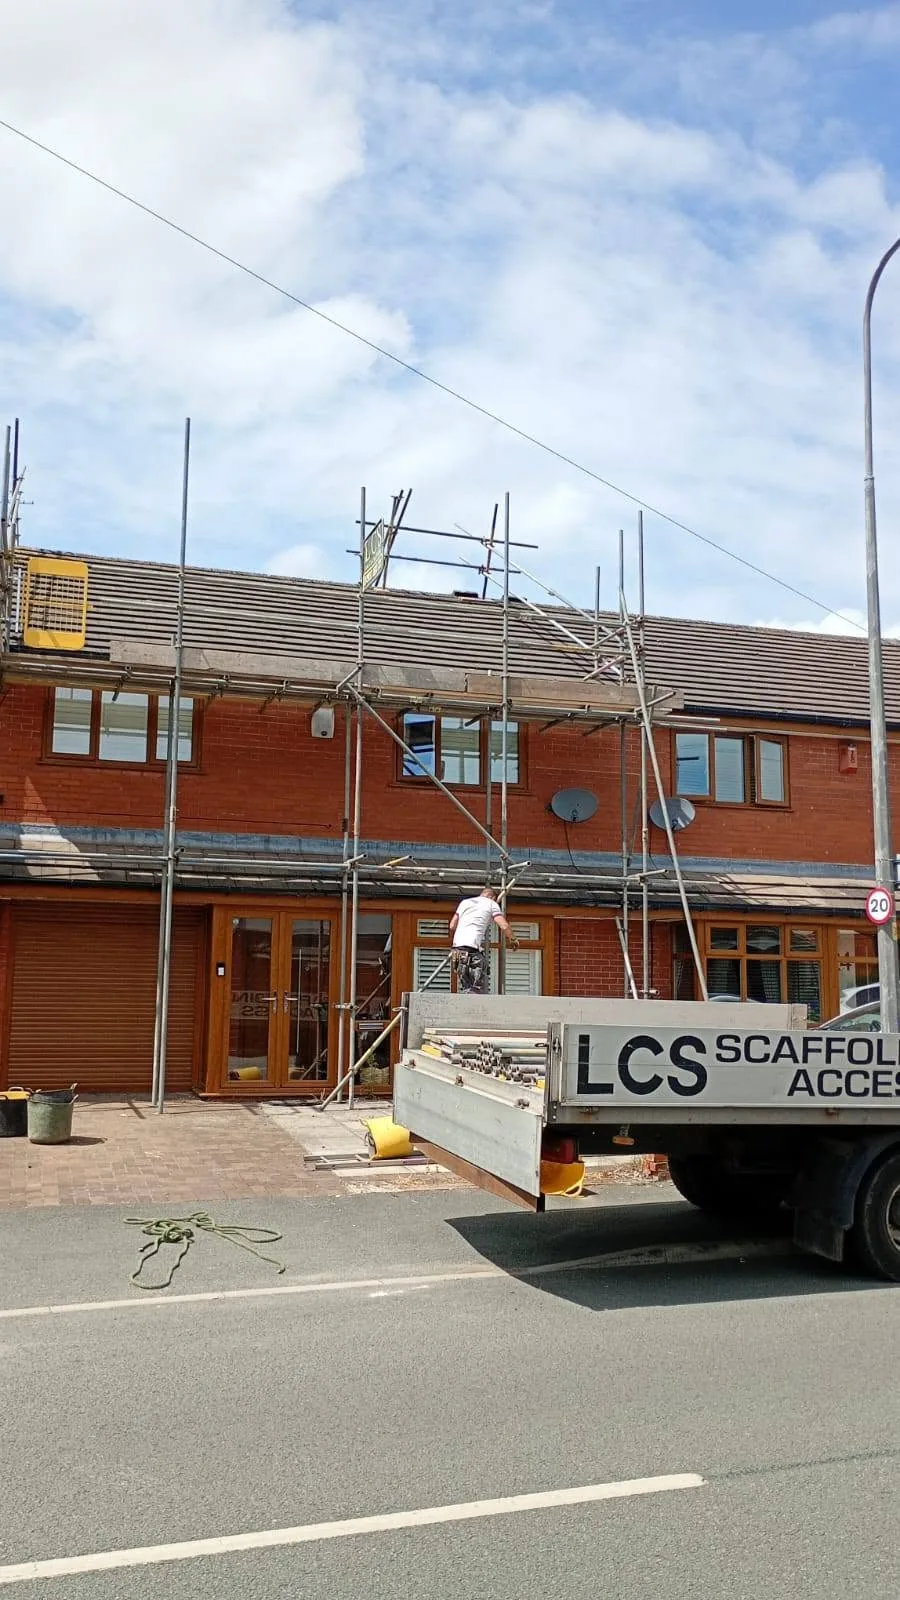
We provide domestic scaffolding for roof repairs, chimney work, rendering, pointing, extensions, guttering, solar installation and wider renovation projects. Every enquiry is reviewed for safe access, ground conditions, public protection and the right working height.
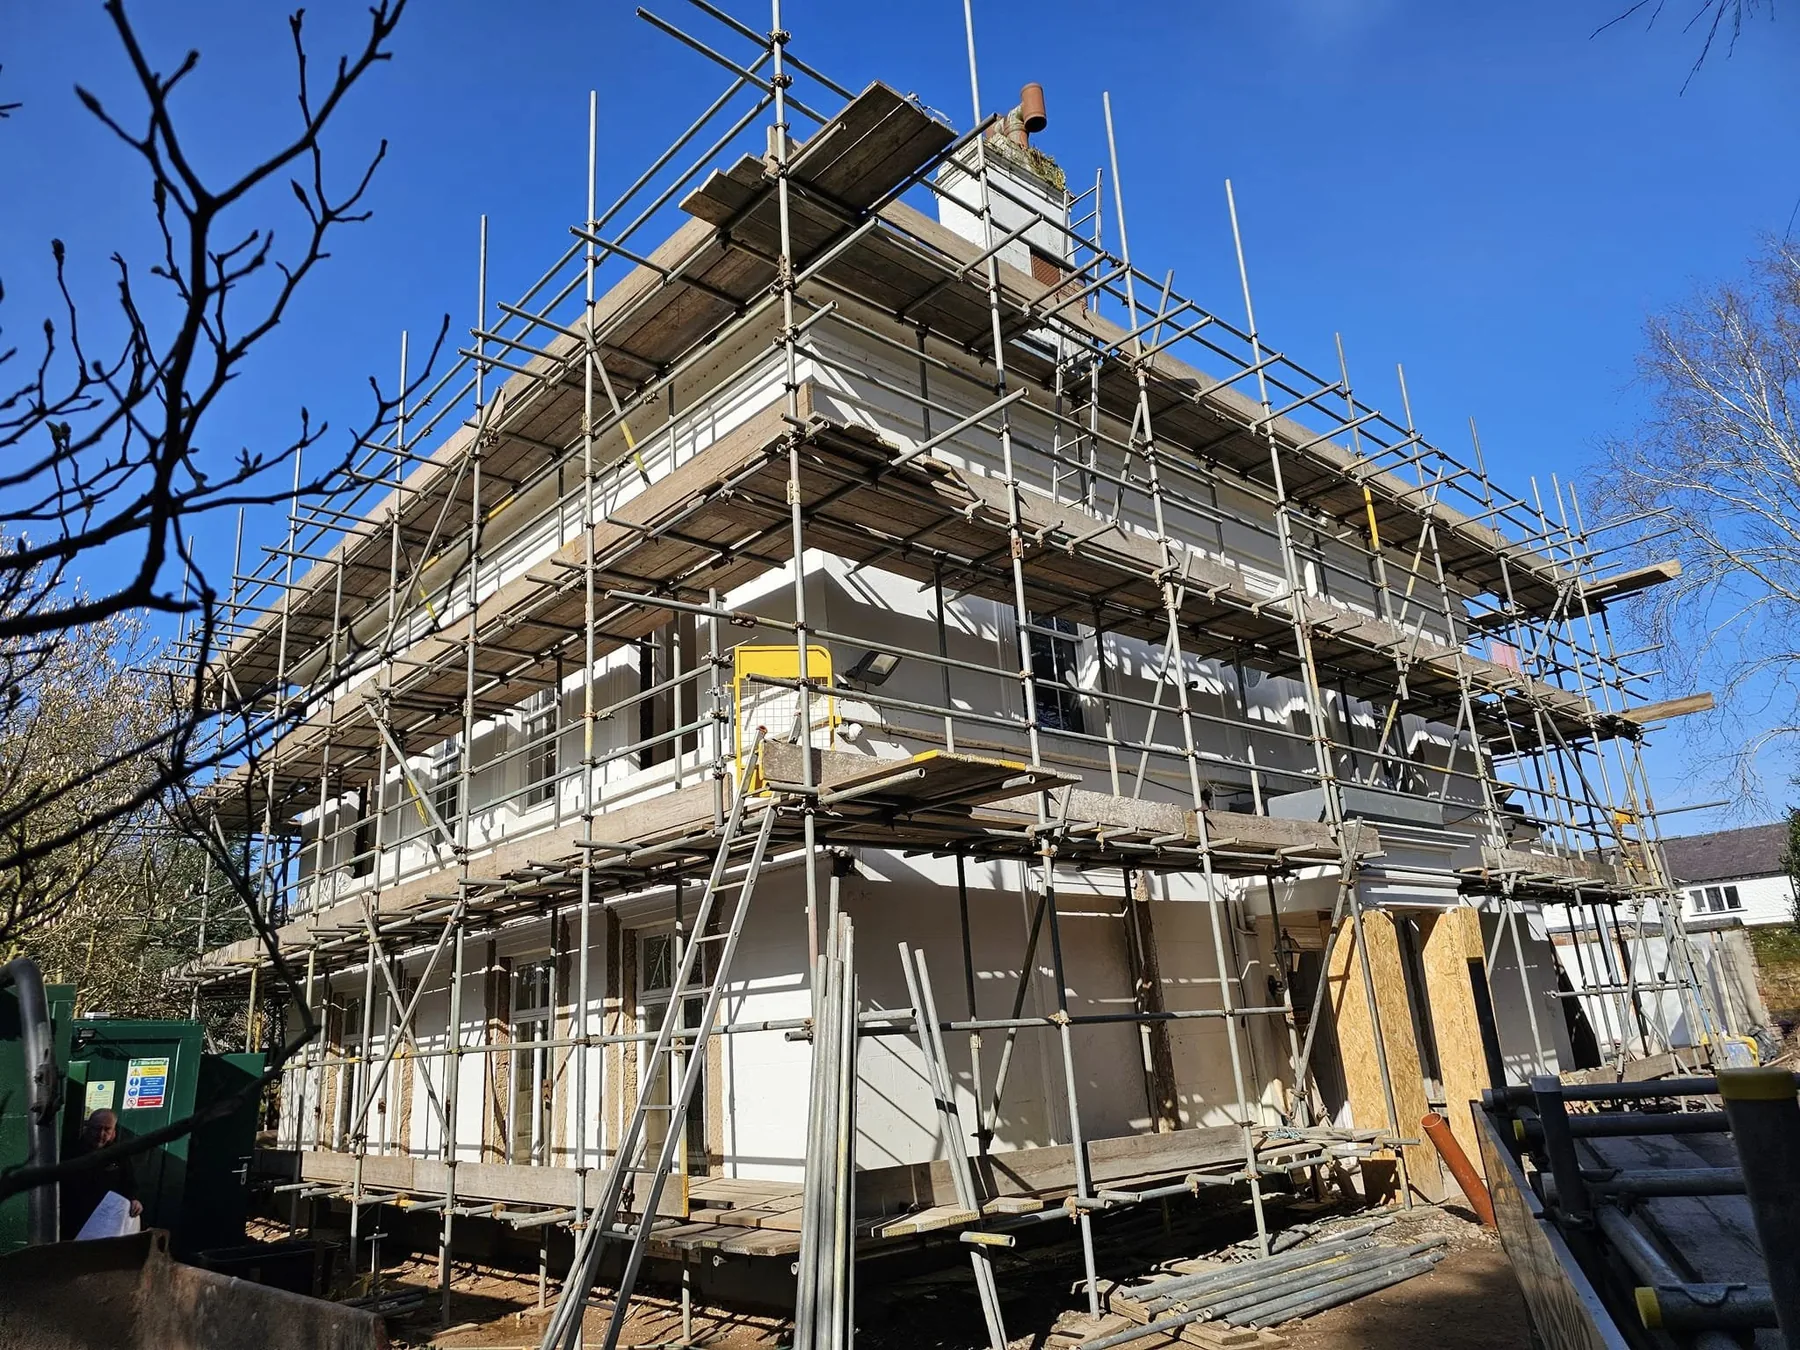
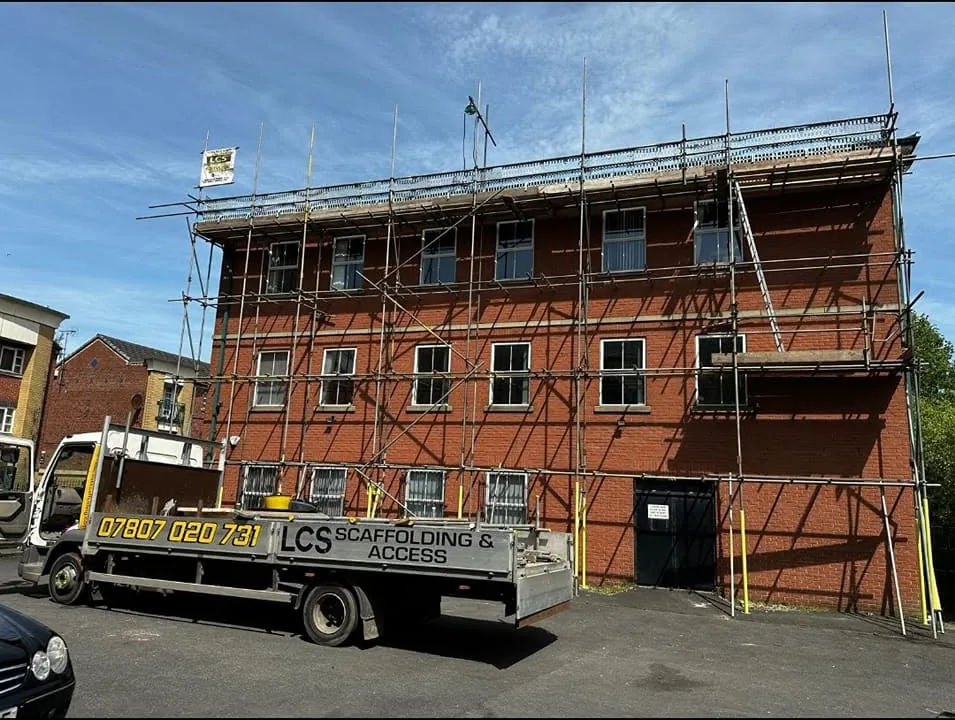
Domestic scaffolding proof
Relevant project imagery helps homeowners understand the scale, finish and site presence before enquiring.
Common applications
Residential scaffolding planned around your property, access and programme — from a single elevation to full-wrap access.
01
02
03
04
05
06
Delivery process
The steps stay simple, while the technical scope expands where the project needs it.
01
Share the property type, rough dimensions, postcode, timing and any access restrictions.
02
We confirm working height, elevations, ground conditions, permits and any bridging or roof requirements.
03
The scaffold is erected to the agreed design and handed over ready for your project.
04
We coordinate the hire period, extensions and dismantling around your programme.
Relevant work
Case studies add the location, scaffold type, constraint and result behind each image.
Activate LCS Site Core to migrate the existing Morrisons, Kilhey Court and 5G mast posts into structured case studies.
Specialist systems
Focused pages support stronger search journeys while linking back to the main domestic, commercial and industrial pillars.
Weather protection
A temporary roof can protect the building and work area while tiles, coverings or structural elements are open to the weather.
View serviceHigh-level access
Chimney work needs reliable access at roof level, often with extra lifts, bridging or protection around the roof and neighbouring property.
View serviceRoof access
We provide edge protection and working platforms so roofing teams can access the eaves, roofline, chimney and materials safely.
View serviceCompact access
A tower can be suitable where the work area is limited and the ground, height and access allow a compact scaffold arrangement.
View serviceFall prevention
Edge protection can form part of a wider scaffold or a focused solution where safe fall prevention is needed around a work area.
View serviceAccreditations and site assurance
CHAS relates to the company’s health and safety systems. CISRS, CITB and CSCS relate to workforce competence, training and site carding. They are shown separately so the evidence is clear.
Certificates, cards and insurance documents are available on request.
Company accreditation
Contractor health and safety systems assessed through CHAS.
View evidenceScaffolding competence
Role-appropriate scaffolding training and competence cards.

Construction training
Construction training and competence development for site work.

Site carding
Site cards used to evidence relevant training and qualifications.
Project assurance
Estimate tool update
The online guide estimate is temporarily paused while it is tested and improved. Send the postcode, photos, rough dimensions and required dates through the contact form and the team will come back with the next step.
Useful answers
The final scaffold depends on the actual site. These answers cover the questions that usually shape the scope and price.
Need a project-specific answer? Use the estimate page or contact the team with photographs and the site postcode.
Cost depends on the elevations, height, layout, hire period, access and extras such as chimney access or a temporary roof. Use the calculator for a guide range; the final quotation follows a project review or survey.
Often, yes. The solution may need bridging beams or a designed support arrangement. Send photographs and dimensions so the access can be assessed safely.
A licence may be required where the scaffold affects public highway or pavement space. The exact requirement depends on the site and local authority, so this is confirmed during the quotation process.
The hire period is agreed in the quote. Extensions can usually be arranged, subject to availability, ongoing inspections and any permit conditions.