
 Commercial
Morrisons Chorley
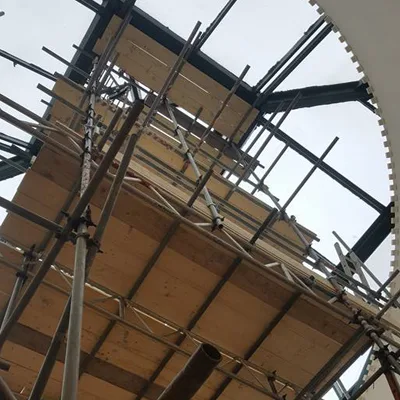
Internal access scaffold erected overnight for maintenance to the glass pyramid roof at Morrisons Chorley.
View case study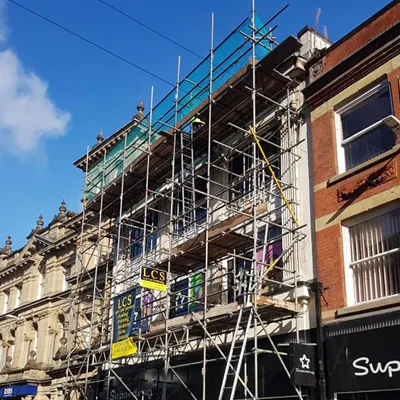
Commercial access
Access systems planned around live sites, customers and programme pressure.
What is included?
Commercial projects need more than a scaffold around a building. We plan access routes, segregation, loading, public protection, delivery windows and phased work so the site can keep moving safely.
Commercial scaffolding proof
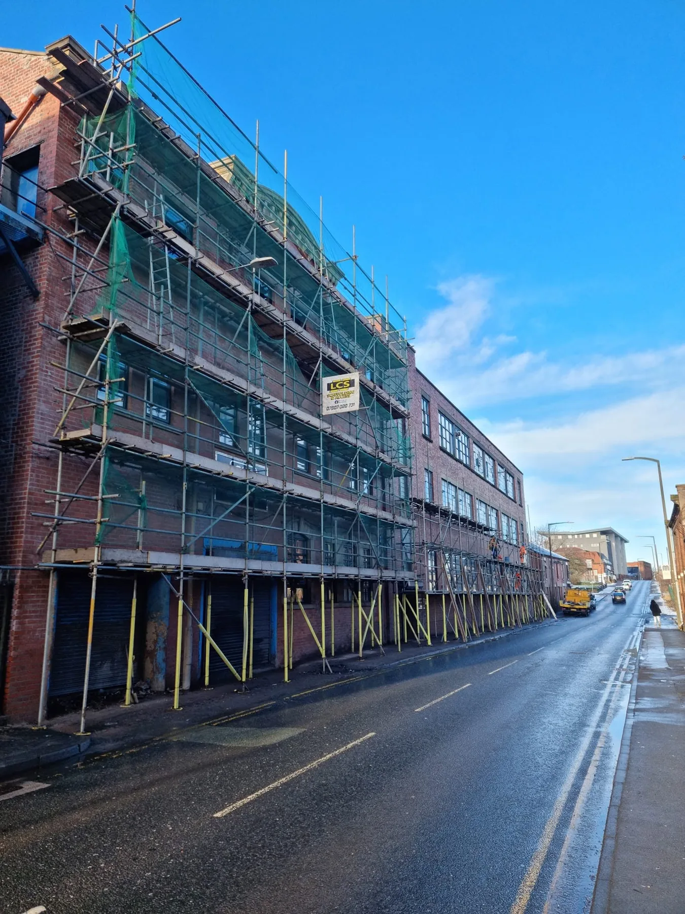
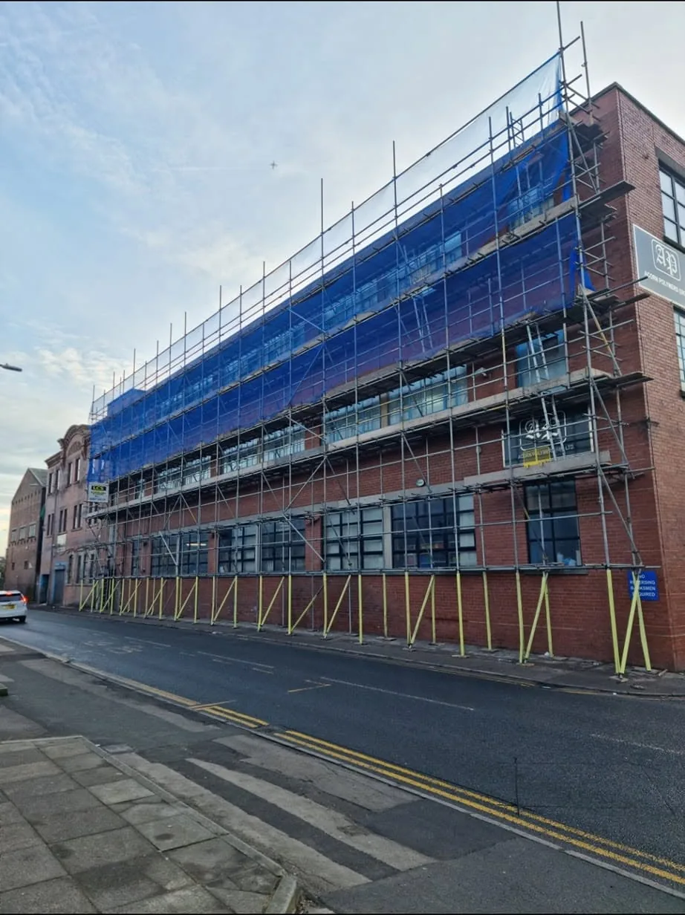
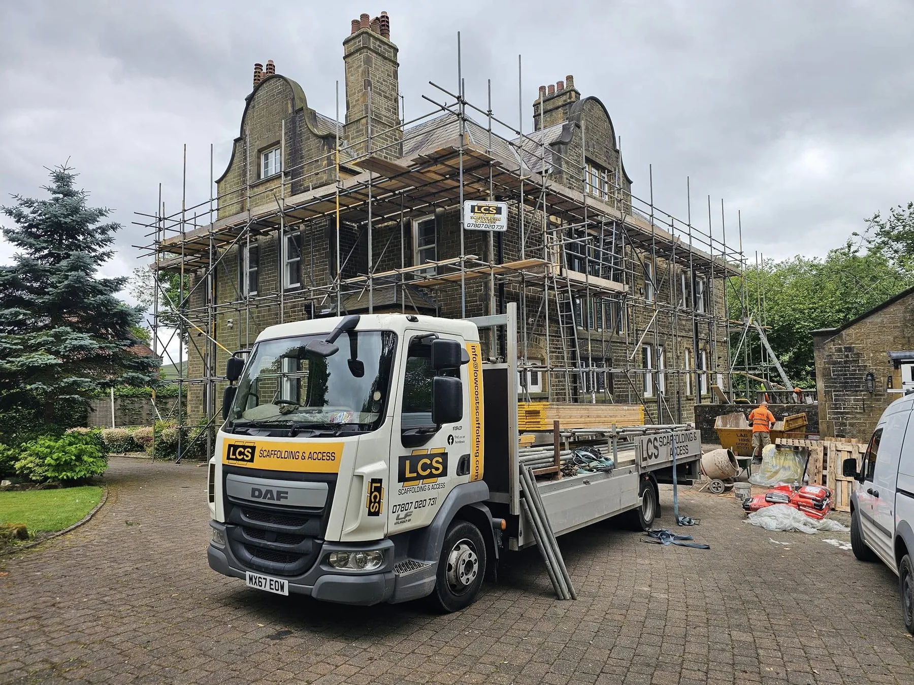
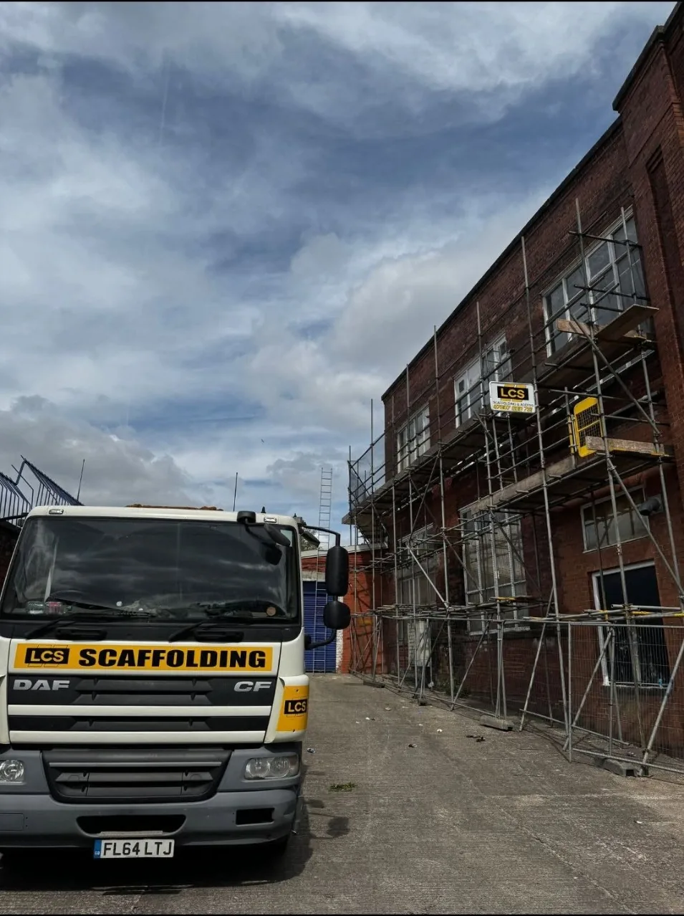
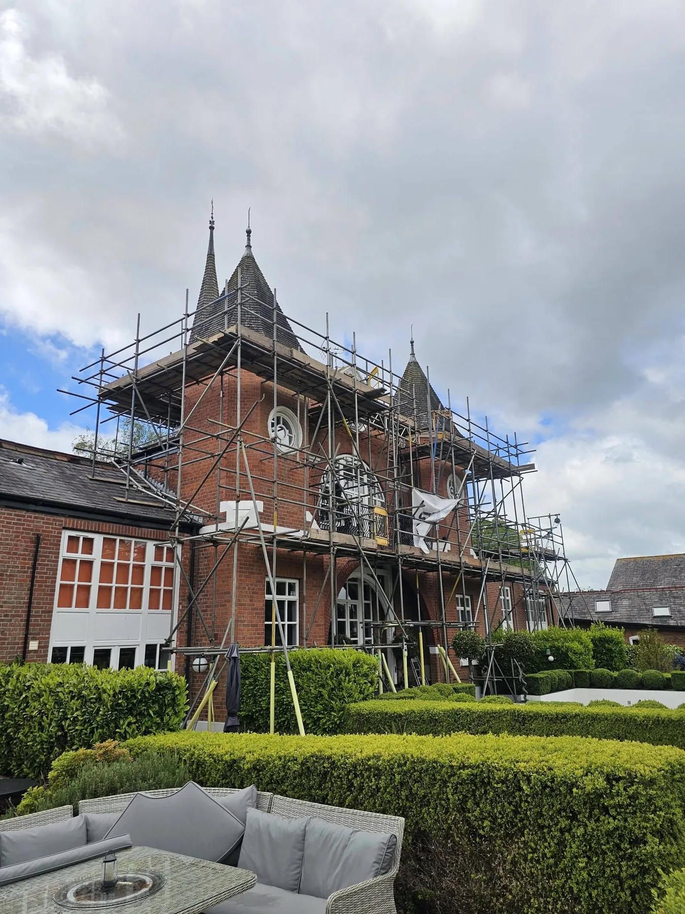
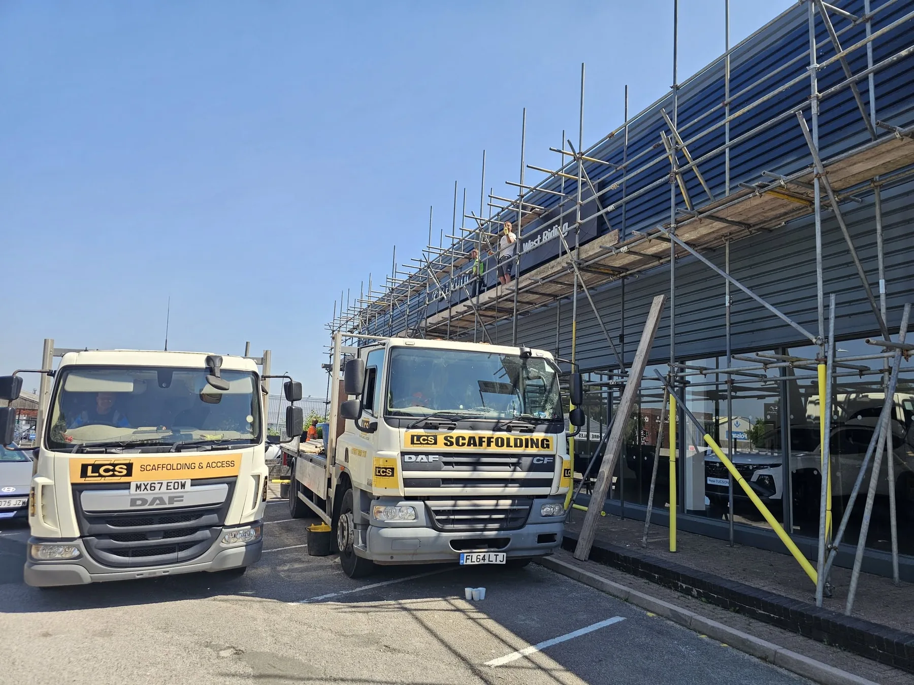
Frontage, yard and larger access imagery gives the page much stronger proof than service copy alone.
Common applications
Commercial scaffolding for retail, offices, hospitality, public buildings, refurbishments and managed property portfolios.
01
02
03
04
05
06
Delivery process
The steps stay simple, while the technical scope expands where the project needs it.
01
We review drawings, programme, deliveries, public interfaces and the trades that need access.
02
The scaffold arrangement, loading, protection and phased installation are agreed with the project team.
03
Installation is coordinated to reduce disruption and maintain agreed routes and exclusion zones.
04
Adaptations, inspections and dismantling are managed around the live programme.
Relevant work
Case studies add the location, scaffold type, constraint and result behind each image.
Commercial
Internal access scaffold erected overnight for maintenance to the glass pyramid roof at Morrisons Chorley.
View case studySpecialist systems
Focused pages support stronger search journeys while linking back to the main domestic, commercial and industrial pillars.
Weather protection
A temporary roof can protect the building and work area while tiles, coverings or structural elements are open to the weather.
View serviceHigh-level access
Chimney work needs reliable access at roof level, often with extra lifts, bridging or protection around the roof and neighbouring property.
View serviceRoof access
We provide edge protection and working platforms so roofing teams can access the eaves, roofline, chimney and materials safely.
View serviceCompact access
A tower can be suitable where the work area is limited and the ground, height and access allow a compact scaffold arrangement.
View serviceFall prevention
Edge protection can form part of a wider scaffold or a focused solution where safe fall prevention is needed around a work area.
View serviceAccreditations and site assurance
CHAS relates to the company’s health and safety systems. CISRS, CITB and CSCS relate to workforce competence, training and site carding. They are shown separately so the evidence is clear.
Certificates, cards and insurance documents are available on request.

Company accreditation
Contractor health and safety systems assessed through CHAS.
View evidenceScaffolding competence
Role-appropriate scaffolding training and competence cards.

Construction training
Construction training and competence development for site work.
Site carding
Site cards used to evidence relevant training and qualifications.
Project assurance
Estimate tool update
The online guide estimate is temporarily paused while it is tested and improved. Send the postcode, photos, rough dimensions and required dates through the contact form and the team will come back with the next step.
Useful answers
The final scaffold depends on the actual site. These answers cover the questions that usually shape the scope and price.
Need a project-specific answer? Use the estimate page or contact the team with photographs and the site postcode.
It can often be phased around trading hours, deliveries and public access. The safe method depends on the frontage, working area and local restrictions.
Yes. Loading bays, pedestrian protection, fans, tunnels, debris netting and access controls can be included where the project requires them.
Yes. Send the drawings, programme and access requirements. A survey is still used where needed to confirm site-specific constraints.
Yes. The scaffold can be priced and planned in phases, including adaptations and partial dismantles as the project progresses.