Skip to content

North West scaffold hire25+ years of experience

Roofing Scaffolding

Roof access

Roofing Scaffolding

Scaffold access built around roof repairs, replacement and maintenance.

25+ years of scaffolding experience
CHAS accredited company health and safety systems assessed
CISRS / CITB / CSCS workforce training, competence and site cards
Fully insured + RAMS + inspections project assurance before and during scaffold use

When is it used?

When is roofing scaffolding used?

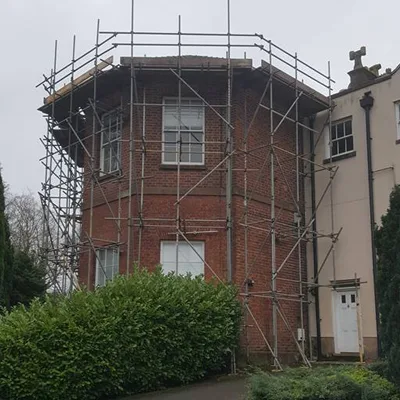
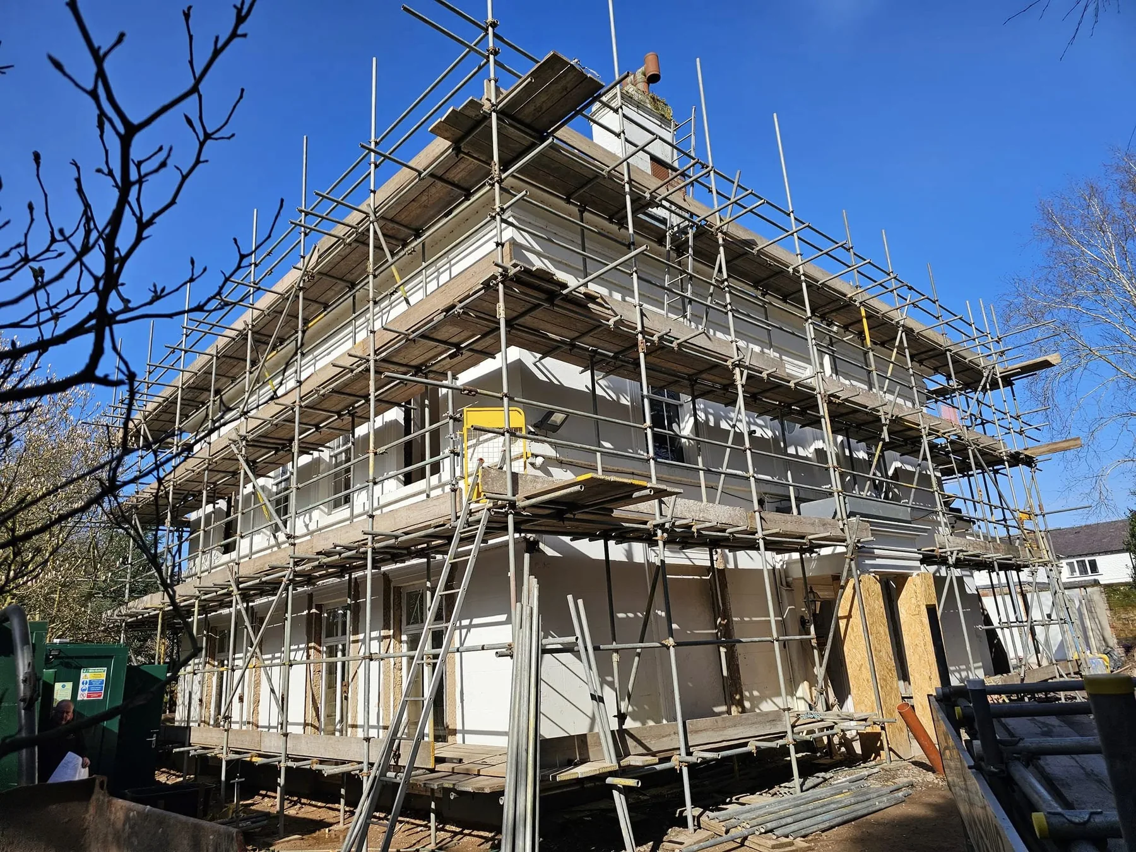
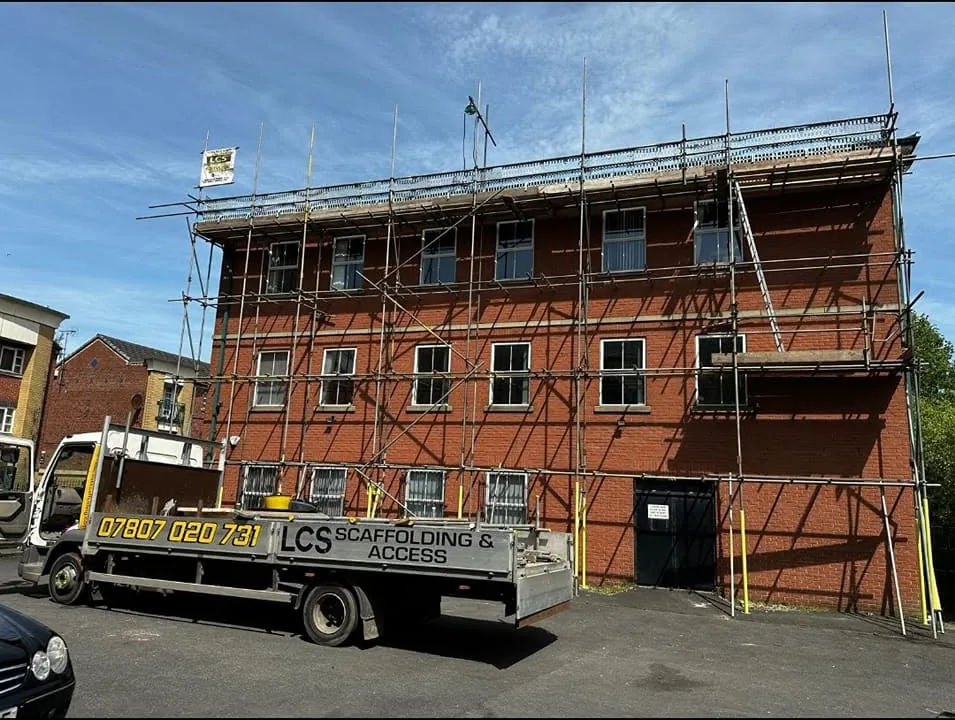
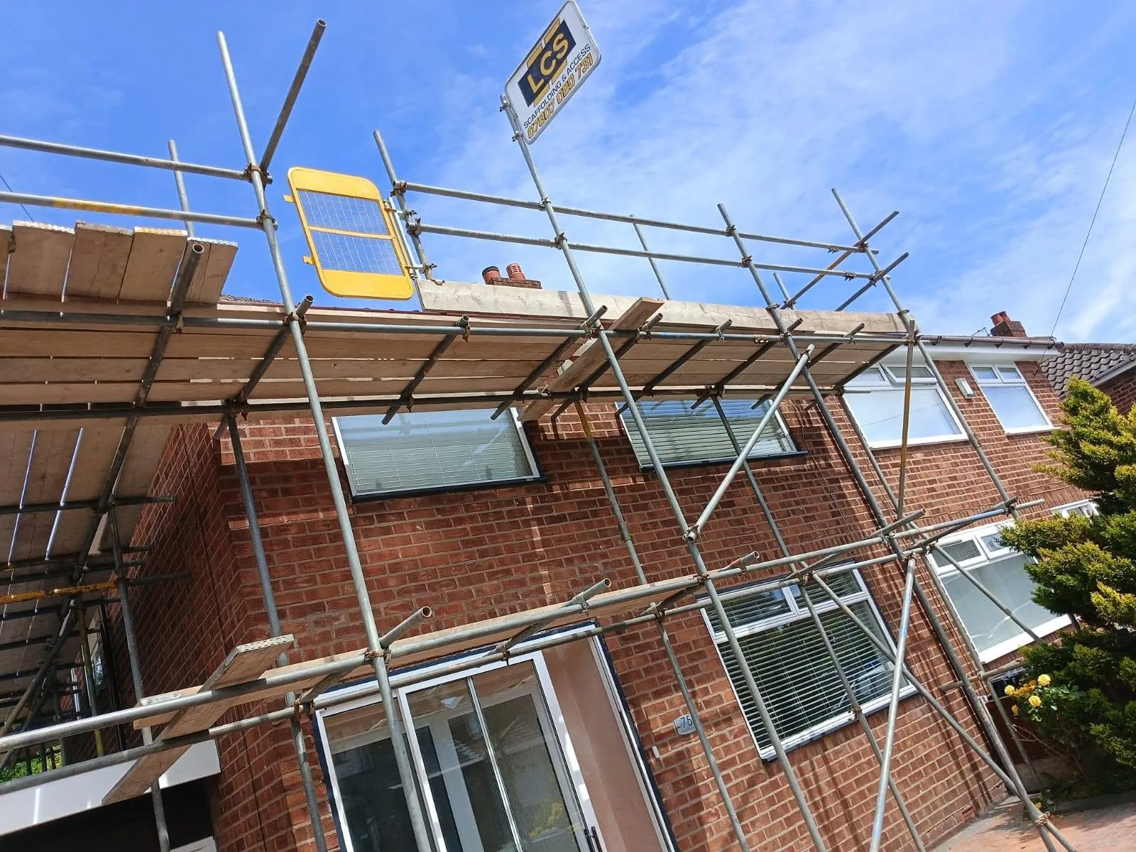
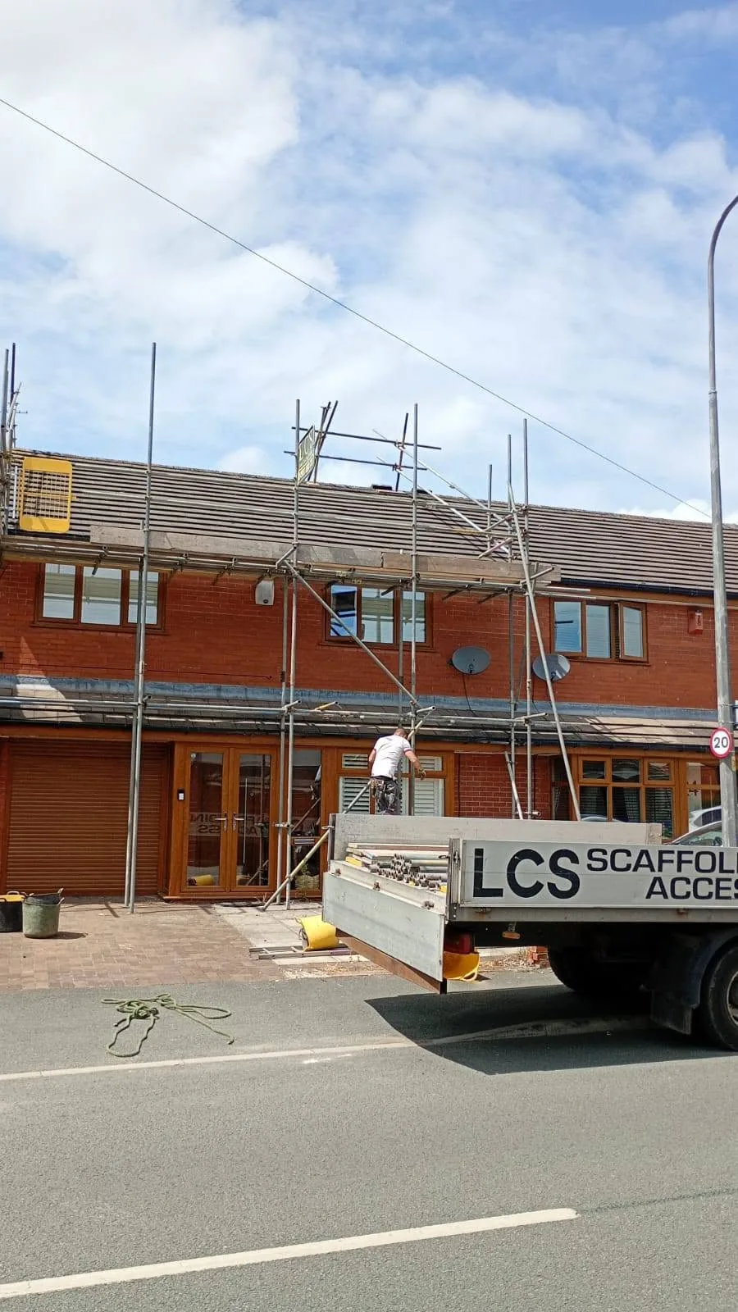
We provide edge protection and working platforms so roofing teams can access the eaves, roofline, chimney and materials safely.

  • Single-elevation, return and full-wrap layouts
  • Access for tiles, slates, flat roofs, fascia and gutter work
  • Loading and material movement considered
  • Temporary roof and chimney access options available

Scope first

The supporting scaffold matters as much as the headline system.

The final arrangement depends on span, height, loading, exposure, ground conditions, access and the order of work. Complex projects normally need a survey and may require design input.

Useful information for the quote

  • Overall footprint and working height
  • Photos of supports, obstacles and boundaries
  • Required working levels and material loads
  • Programme, hire period and adaptation stages

Core services

Choose the route that matches the site.

Each pillar page explains scope, process, use cases, project evidence and common questions.

Domestic

Domestic Scaffolding

Residential scaffolding planned around your property, access and programme — from a single elevation to full-wrap access.

  • Roof repairs and replacement
  • Chimney access and repointing
  • Rendering, painting and pointing
Explore domestic scaffolding

Commercial

Commercial Scaffolding

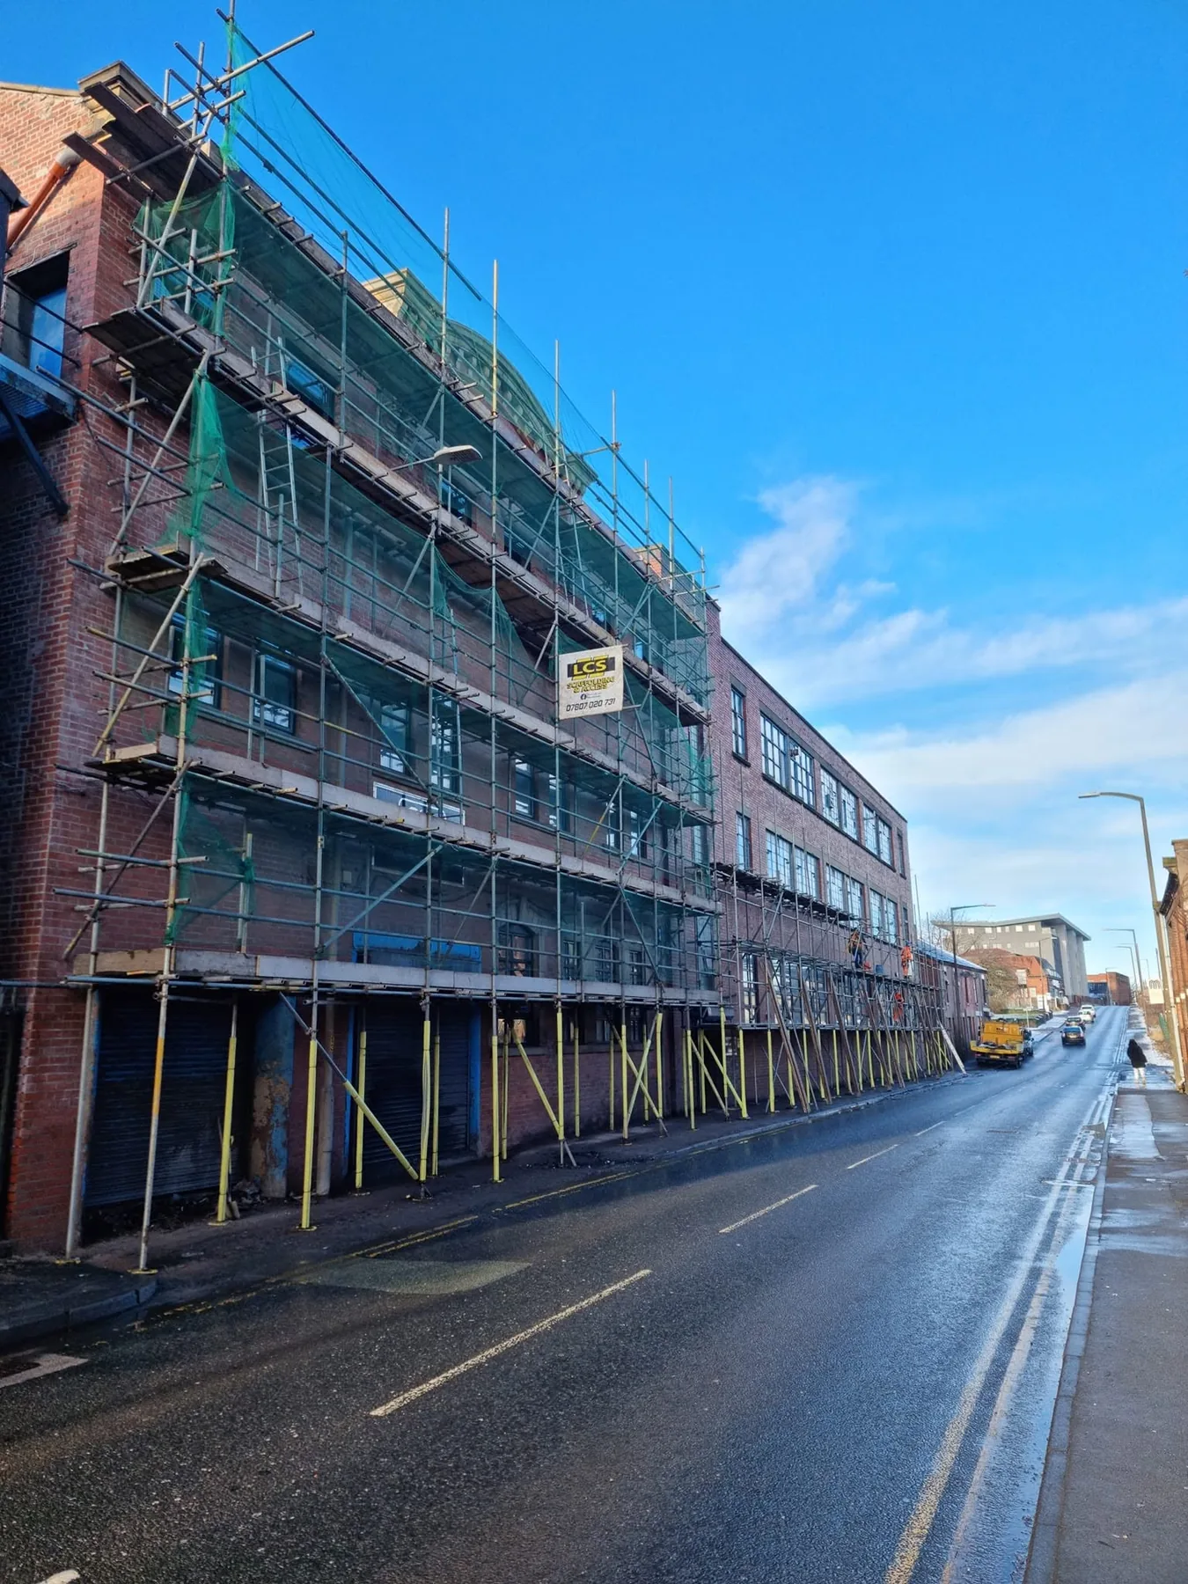
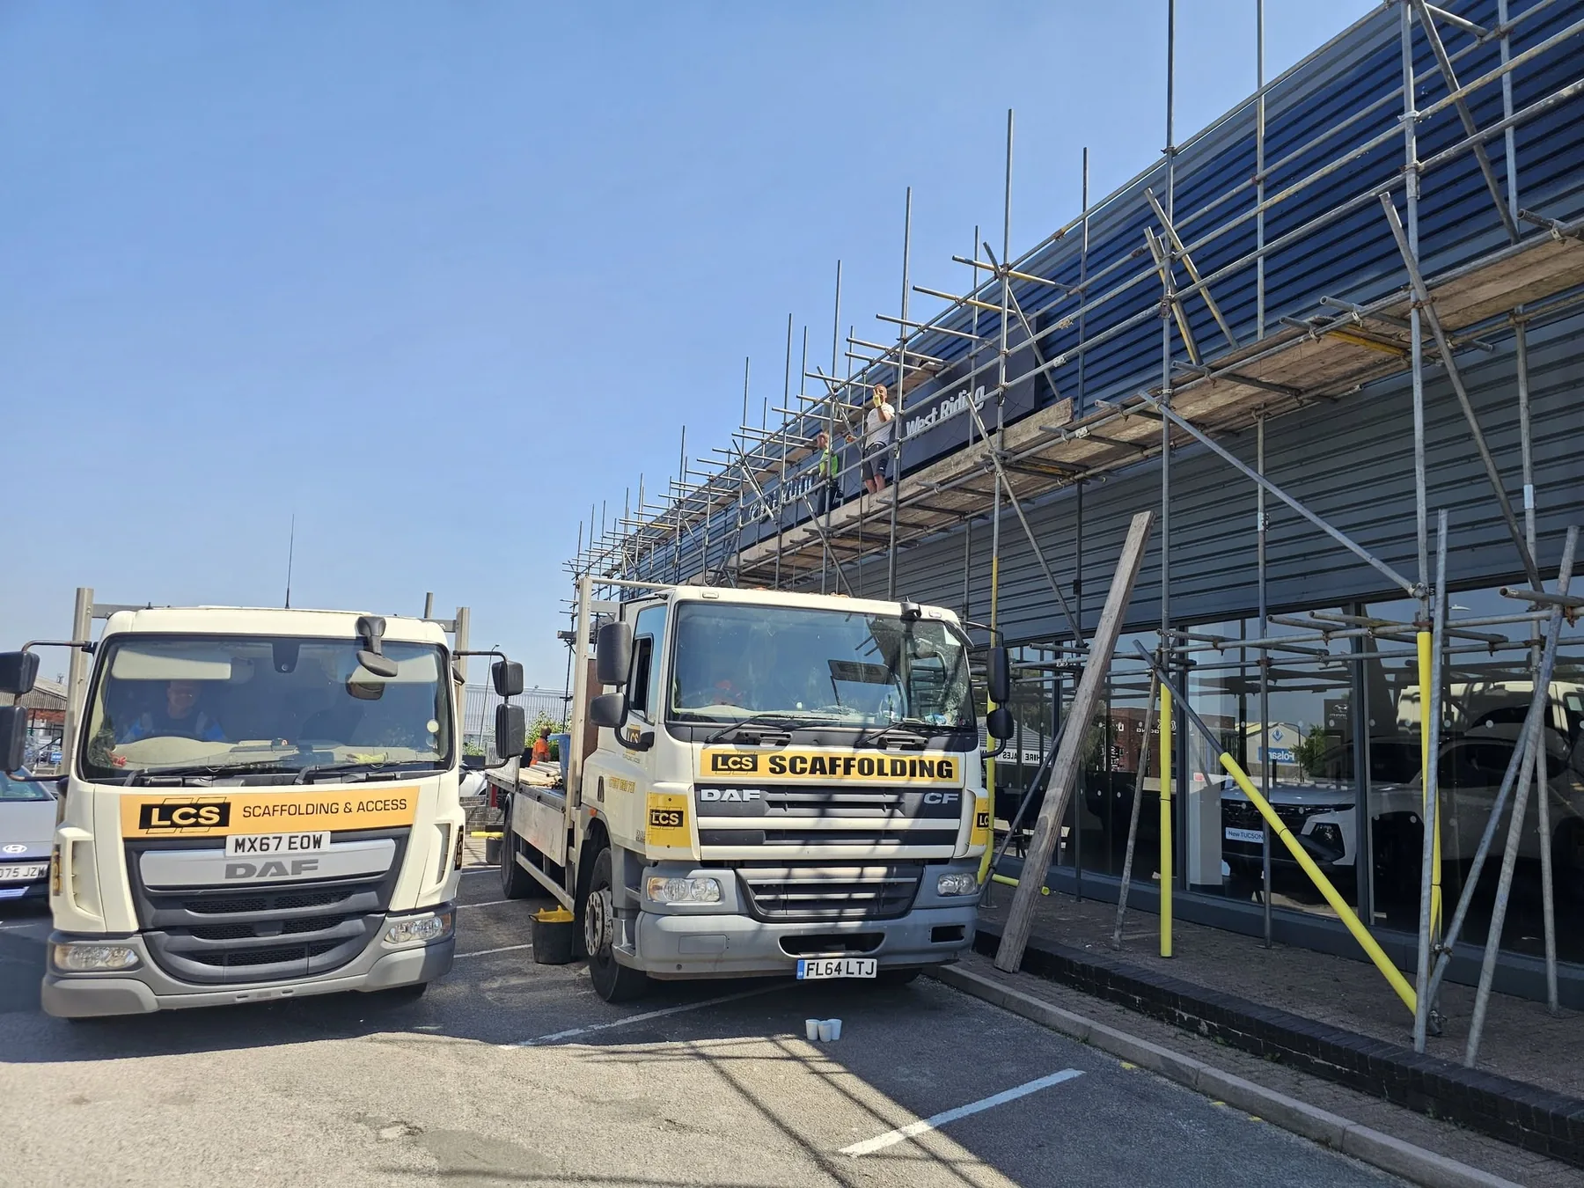
Commercial scaffolding for retail, offices, hospitality, public buildings, refurbishments and managed property portfolios.

  • Retail and hospitality refurbishments
  • Office and apartment maintenance
  • Planned maintenance programmes
Explore commercial scaffolding

Industrial

Industrial Scaffolding

Industrial access solutions for maintenance, installations, plant areas, utilities and complex structures across the North West.

  • Plant and equipment maintenance
  • Extraction and ductwork access
  • Telecoms and mast installations
Explore industrial scaffolding

Accreditations and site assurance

Badges backed by practical project controls.

CHAS relates to the company’s health and safety systems. CISRS, CITB and CSCS relate to workforce competence, training and site carding. They are shown separately so the evidence is clear.

Certificates, cards and insurance documents are available on request.

CHAS accreditation

Company accreditation

CHAS accredited

Contractor health and safety systems assessed through CHAS.

CISRS

Scaffolding competence

CISRS carded scaffolders

Role-appropriate scaffolding training and competence cards.

CITB

Construction training

CITB-trained workforce

Construction training and competence development for site work.

CSCS

Site carding

CSCS cardholders

Site cards used to evidence relevant training and qualifications.

Project assurance

Evidence beyond the logo wall.

Fully insured Insurance details can be checked against the scope and client requirements.
RAMS prepared Risk assessments and method statements are prepared around the planned work.
Handover and inspection controls Scaffold handover and inspection requirements are agreed for the project.

Scaffolding estimate calculator

Estimate a roofing scaffolding project

Use the closest base layout and flag the specialist requirement in the extras. A survey is normally required before the final quotation.

2–3 minGuide range, then project review
  1. 1Property
  2. 2Layout
  3. 3Size
  4. 4Area
  5. 5Extras
  6. 6Details
Step 1 of 6What type of property or site is it?

This adjusts the starting allowance for access and complexity.

Step 2 of 6What is the closest scaffold layout?

Choose the best starting point. The final scope can change after photographs or survey.

Step 3 of 6Roughly how large is the scaffold?

Approximate measurements are fine. Around three metres per storey is a useful height guide.

Best estimate is fine. Photographs and a survey can correct the dimensions before the final quotation.
Step 4 of 6Which area and hire period?

Travel and hire length affect the guide. Availability outside the core area is reviewed case by case.

Step 5 of 6Any extras or access constraints?

Select everything that may apply. It is better to flag an unknown than force an unrealistically low estimate.

Step 6 of 6Where should we send and review the estimate?

The result is shown immediately after submission and stored for the team to follow up.

This is a guide estimate only. A final quotation depends on access, site survey, permits, loading, design and safety requirements.

Guide estimate prepared

Your project reference and range

This is a guide estimate only. A final quotation depends on access, site survey, permits, loading, design and safety requirements.

Call about this estimate

Useful answers

Roofing Scaffolding FAQs

The final scaffold depends on the actual site. These answers cover the questions that usually shape the scope and price.

How high should roofing scaffolding be?

The working platform and guardrail arrangement are set around the roofline, pitch and task. The final height is confirmed during the scope review.

Can the scaffold stay up if the roofing programme overruns?

Hire extensions can usually be arranged. Contact the team before the agreed end date so availability, inspections and permit conditions can be managed.
Call now