
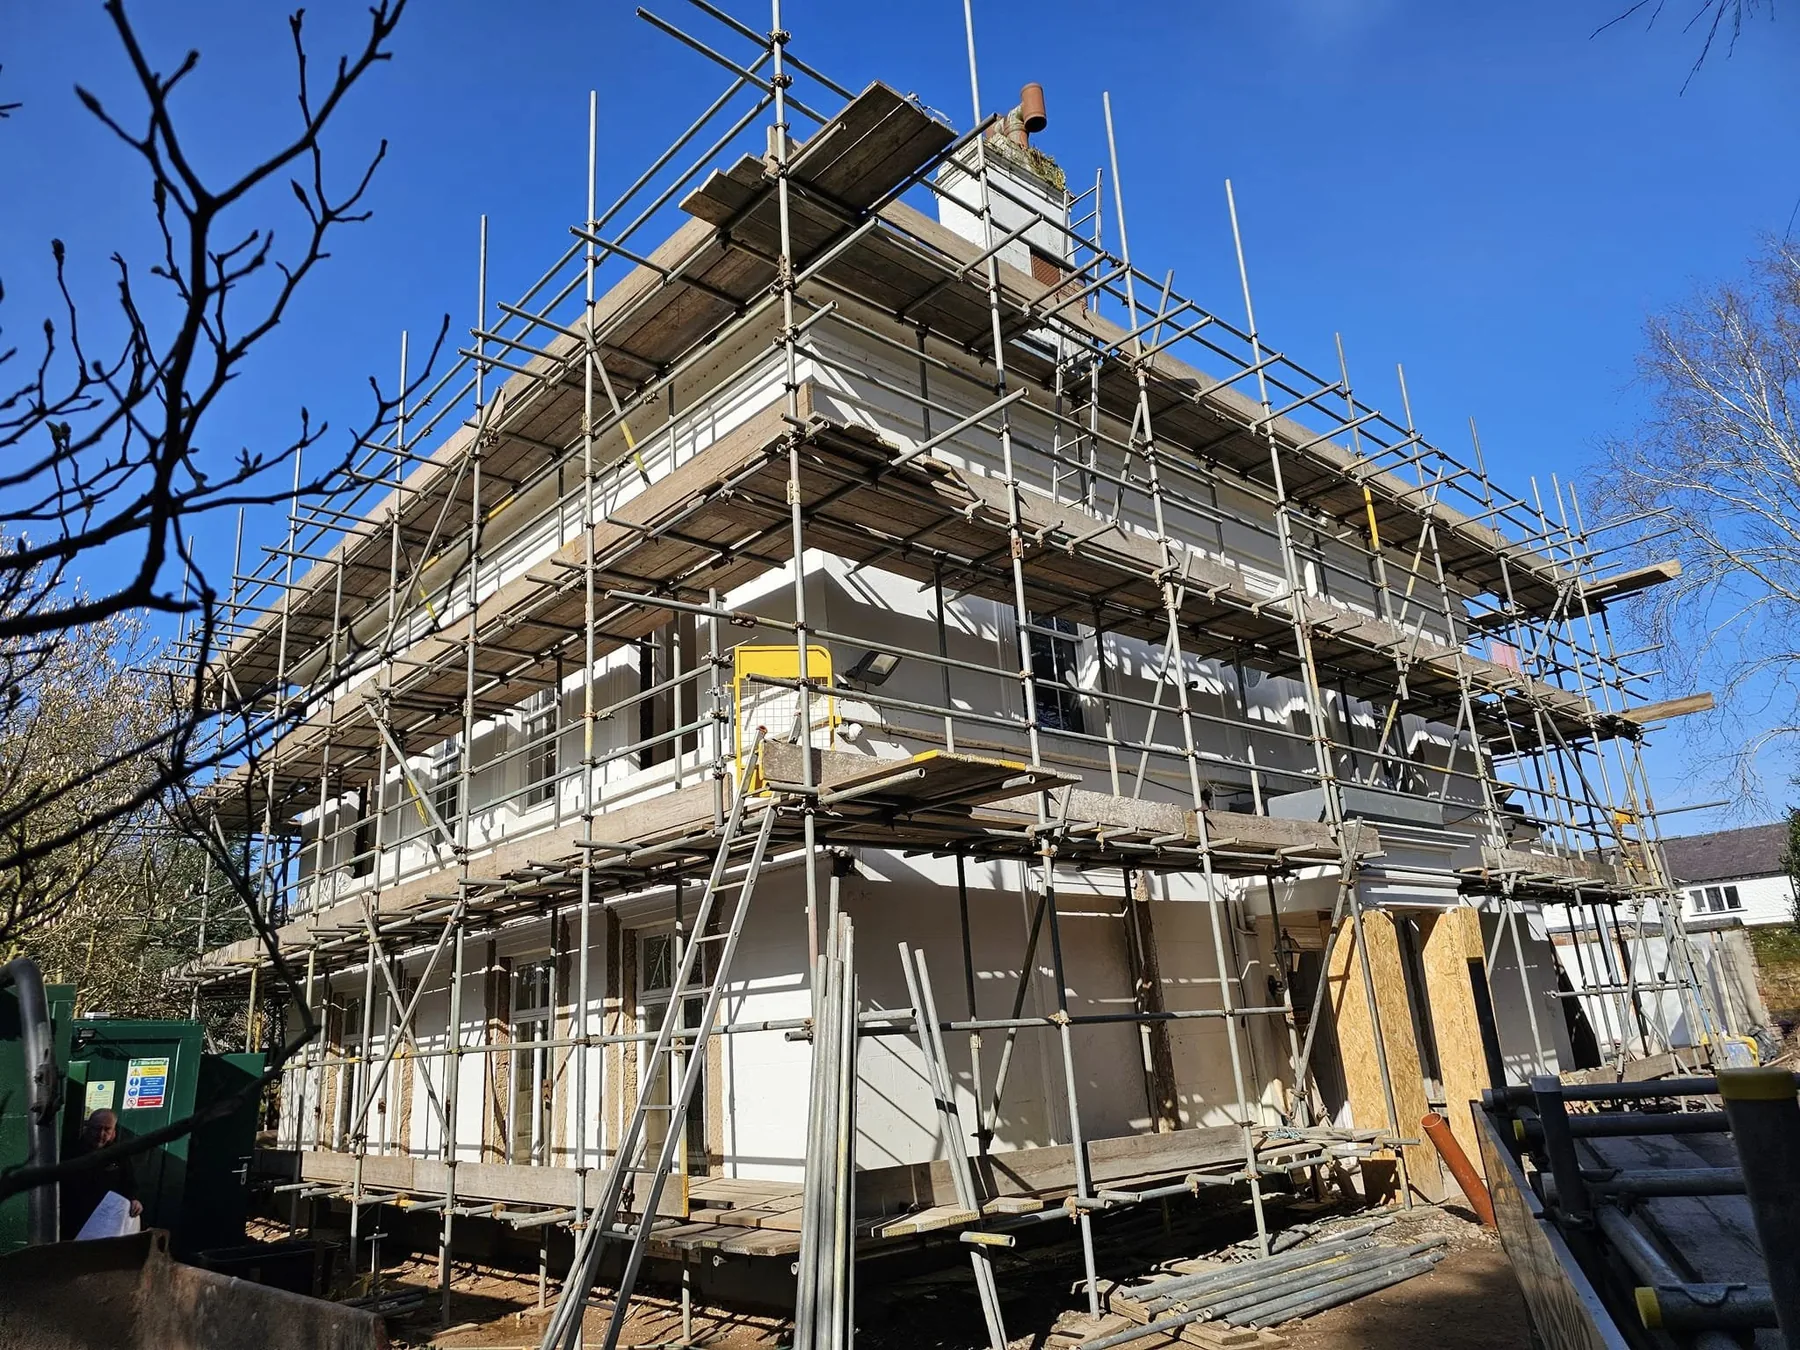
Domestic
Domestic Scaffolding
Residential scaffolding planned around your property, access and programme — from a single elevation to full-wrap access.
- Roof repairs and replacement
- Chimney access and repointing
- Rendering, painting and pointing
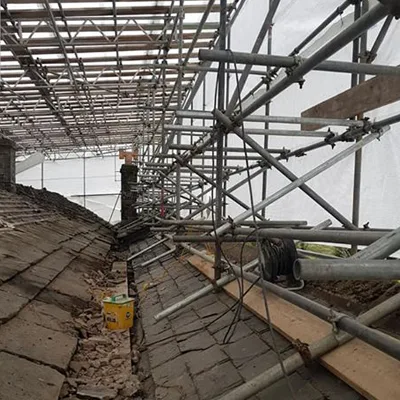
Weather protection
Temporary roof systems for exposed roofing and refurbishment work.
When is it used?
A temporary roof can protect the building and work area while tiles, coverings or structural elements are open to the weather.
Specialist access proof
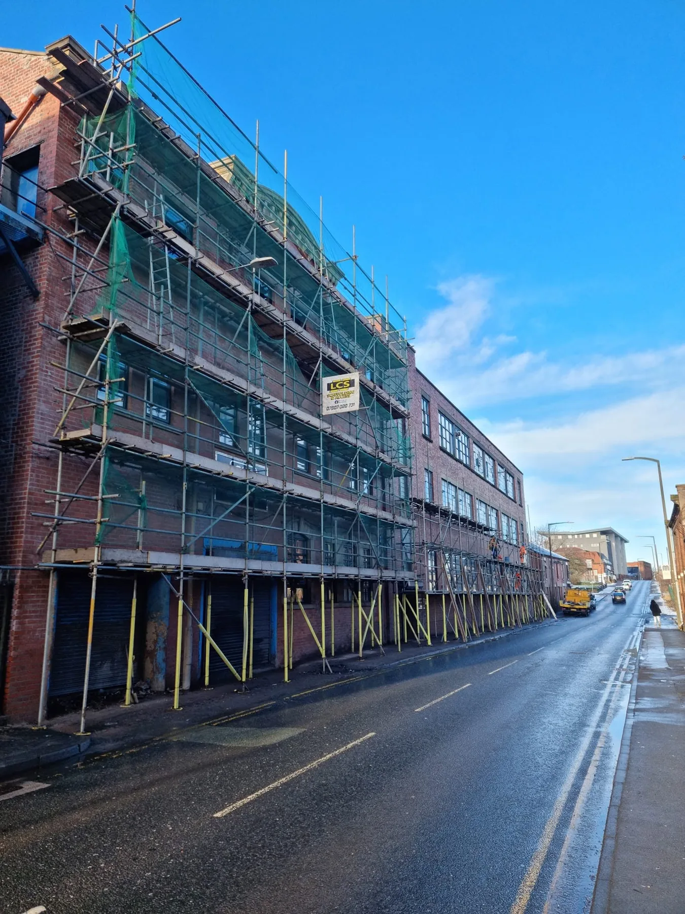
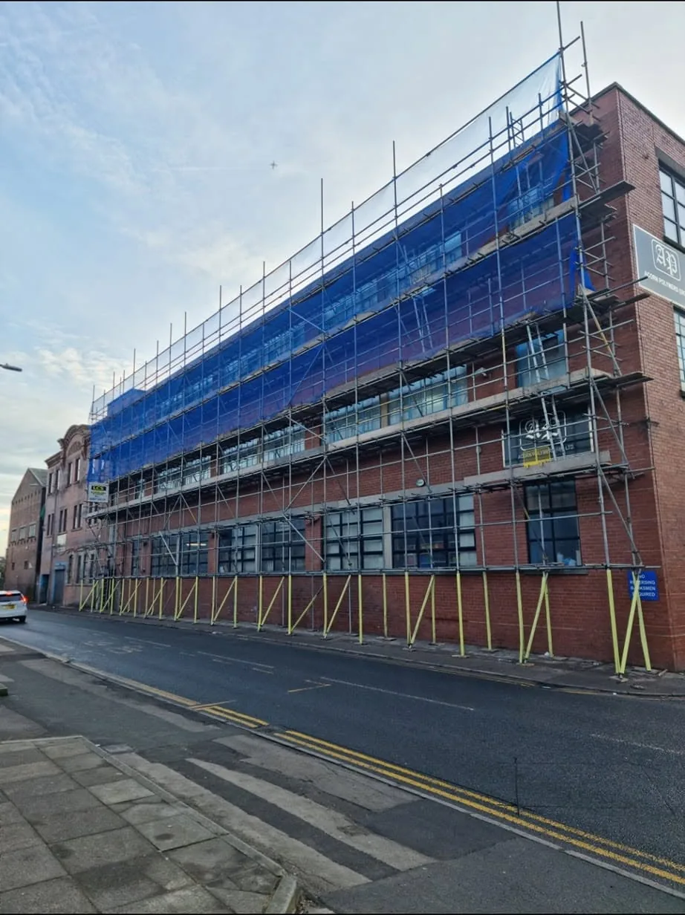
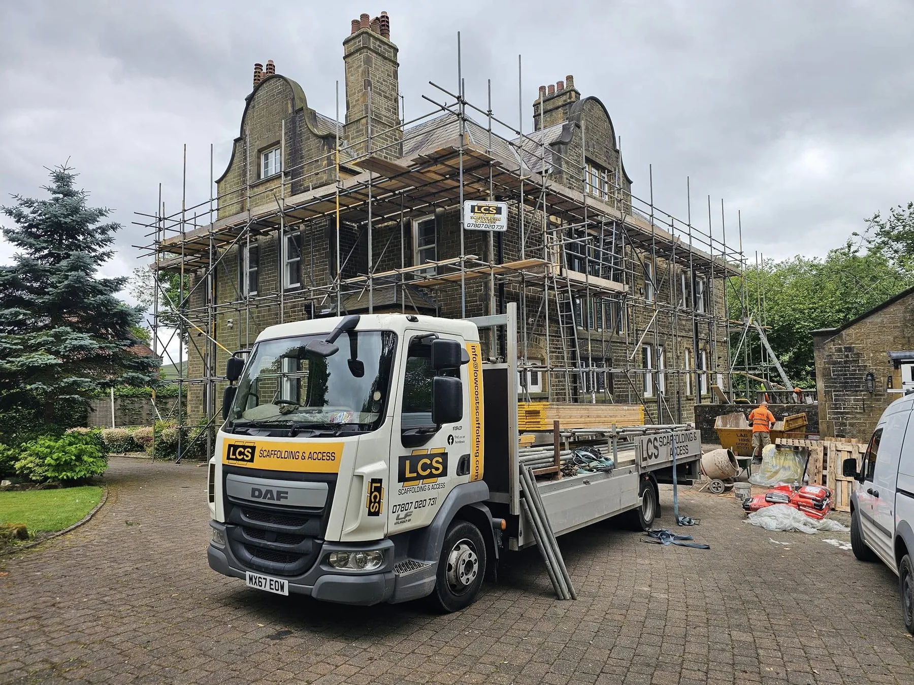
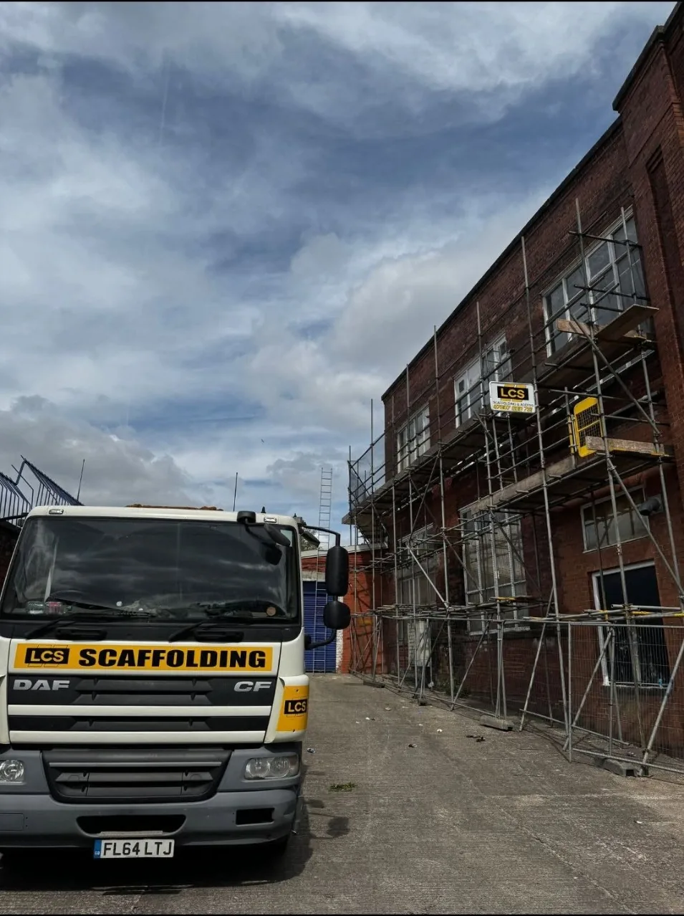
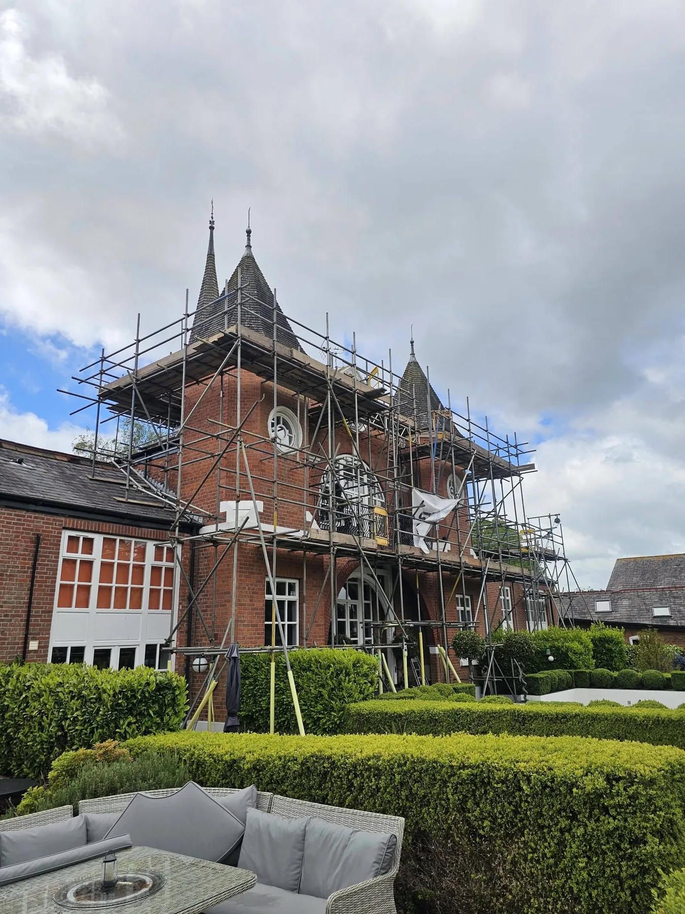
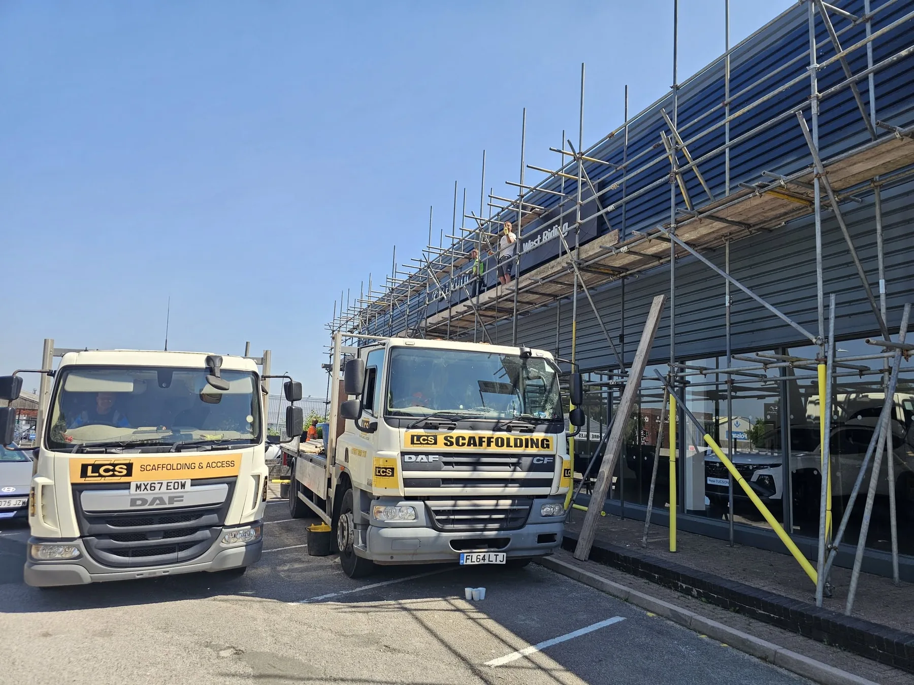
The images show practical access arrangements and branded site presence instead of generic stock scaffolding.
Scope first
The final arrangement depends on span, height, loading, exposure, ground conditions, access and the order of work. Complex projects normally need a survey and may require design input.
Core services
Each pillar page explains scope, process, use cases, project evidence and common questions.
Domestic
Residential scaffolding planned around your property, access and programme — from a single elevation to full-wrap access.
Commercial
Commercial scaffolding for retail, offices, hospitality, public buildings, refurbishments and managed property portfolios.
Industrial
Industrial access solutions for maintenance, installations, plant areas, utilities and complex structures across the North West.
Accreditations and site assurance
CHAS relates to the company’s health and safety systems. CISRS, CITB and CSCS relate to workforce competence, training and site carding. They are shown separately so the evidence is clear.
Certificates, cards and insurance documents are available on request.

Company accreditation
Contractor health and safety systems assessed through CHAS.
View evidenceScaffolding competence
Role-appropriate scaffolding training and competence cards.

Construction training
Construction training and competence development for site work.

Site carding
Site cards used to evidence relevant training and qualifications.
Project assurance
Estimate tool update
The online guide estimate is temporarily paused while it is tested and improved. Send the postcode, photos, rough dimensions and required dates through the contact form and the team will come back with the next step.
Useful answers
The final scaffold depends on the actual site. These answers cover the questions that usually shape the scope and price.
Need a project-specific answer? Use the estimate page or contact the team with photographs and the site postcode.
Price depends on the footprint, span, height, sheeting system, supporting scaffold, hire period and site access. A survey is normally required for a final quotation.
Often, yes. The supporting scaffold, access, ventilation and installation sequence need to be planned around occupants and the roofing programme.